Somerset Based Architects
Our office is based in Castle Cary, Somerset and we’d love to hear from you. Please get in touch with us for a chat about your project; your first consultation free


E. info@charlesgillespiearchitecture.co.uk

T. +44 (0) 7792497153

Old International Stores
Fore Street
Castle Cary
Somerset
BA7 7BG
Send an Enquiry

Find us

Architectural PracticeExperience

Environmentally Led Architects


A considered portfolio of contemporary residential and commercial architecture across Somerset, the South West and the wider UK. Environmentally led, people-focused design.

Our approach to architecture is grounded in collaboration — bringing together clients, communities and the natural world to shape spaces that endure across generations. As Somerset-based architects, we focus on sustainable design and construction that supports evolving patterns of living, working and sharing space.

We listen carefully, observe deeply and develop design narratives informed by our clients’ lives, the surrounding landscape and a long-term environmental perspective. The solutions we create are responsive and sensitive — enhancing place through contextual architecture that fosters connection: between people, between generations and between the built and natural environment.

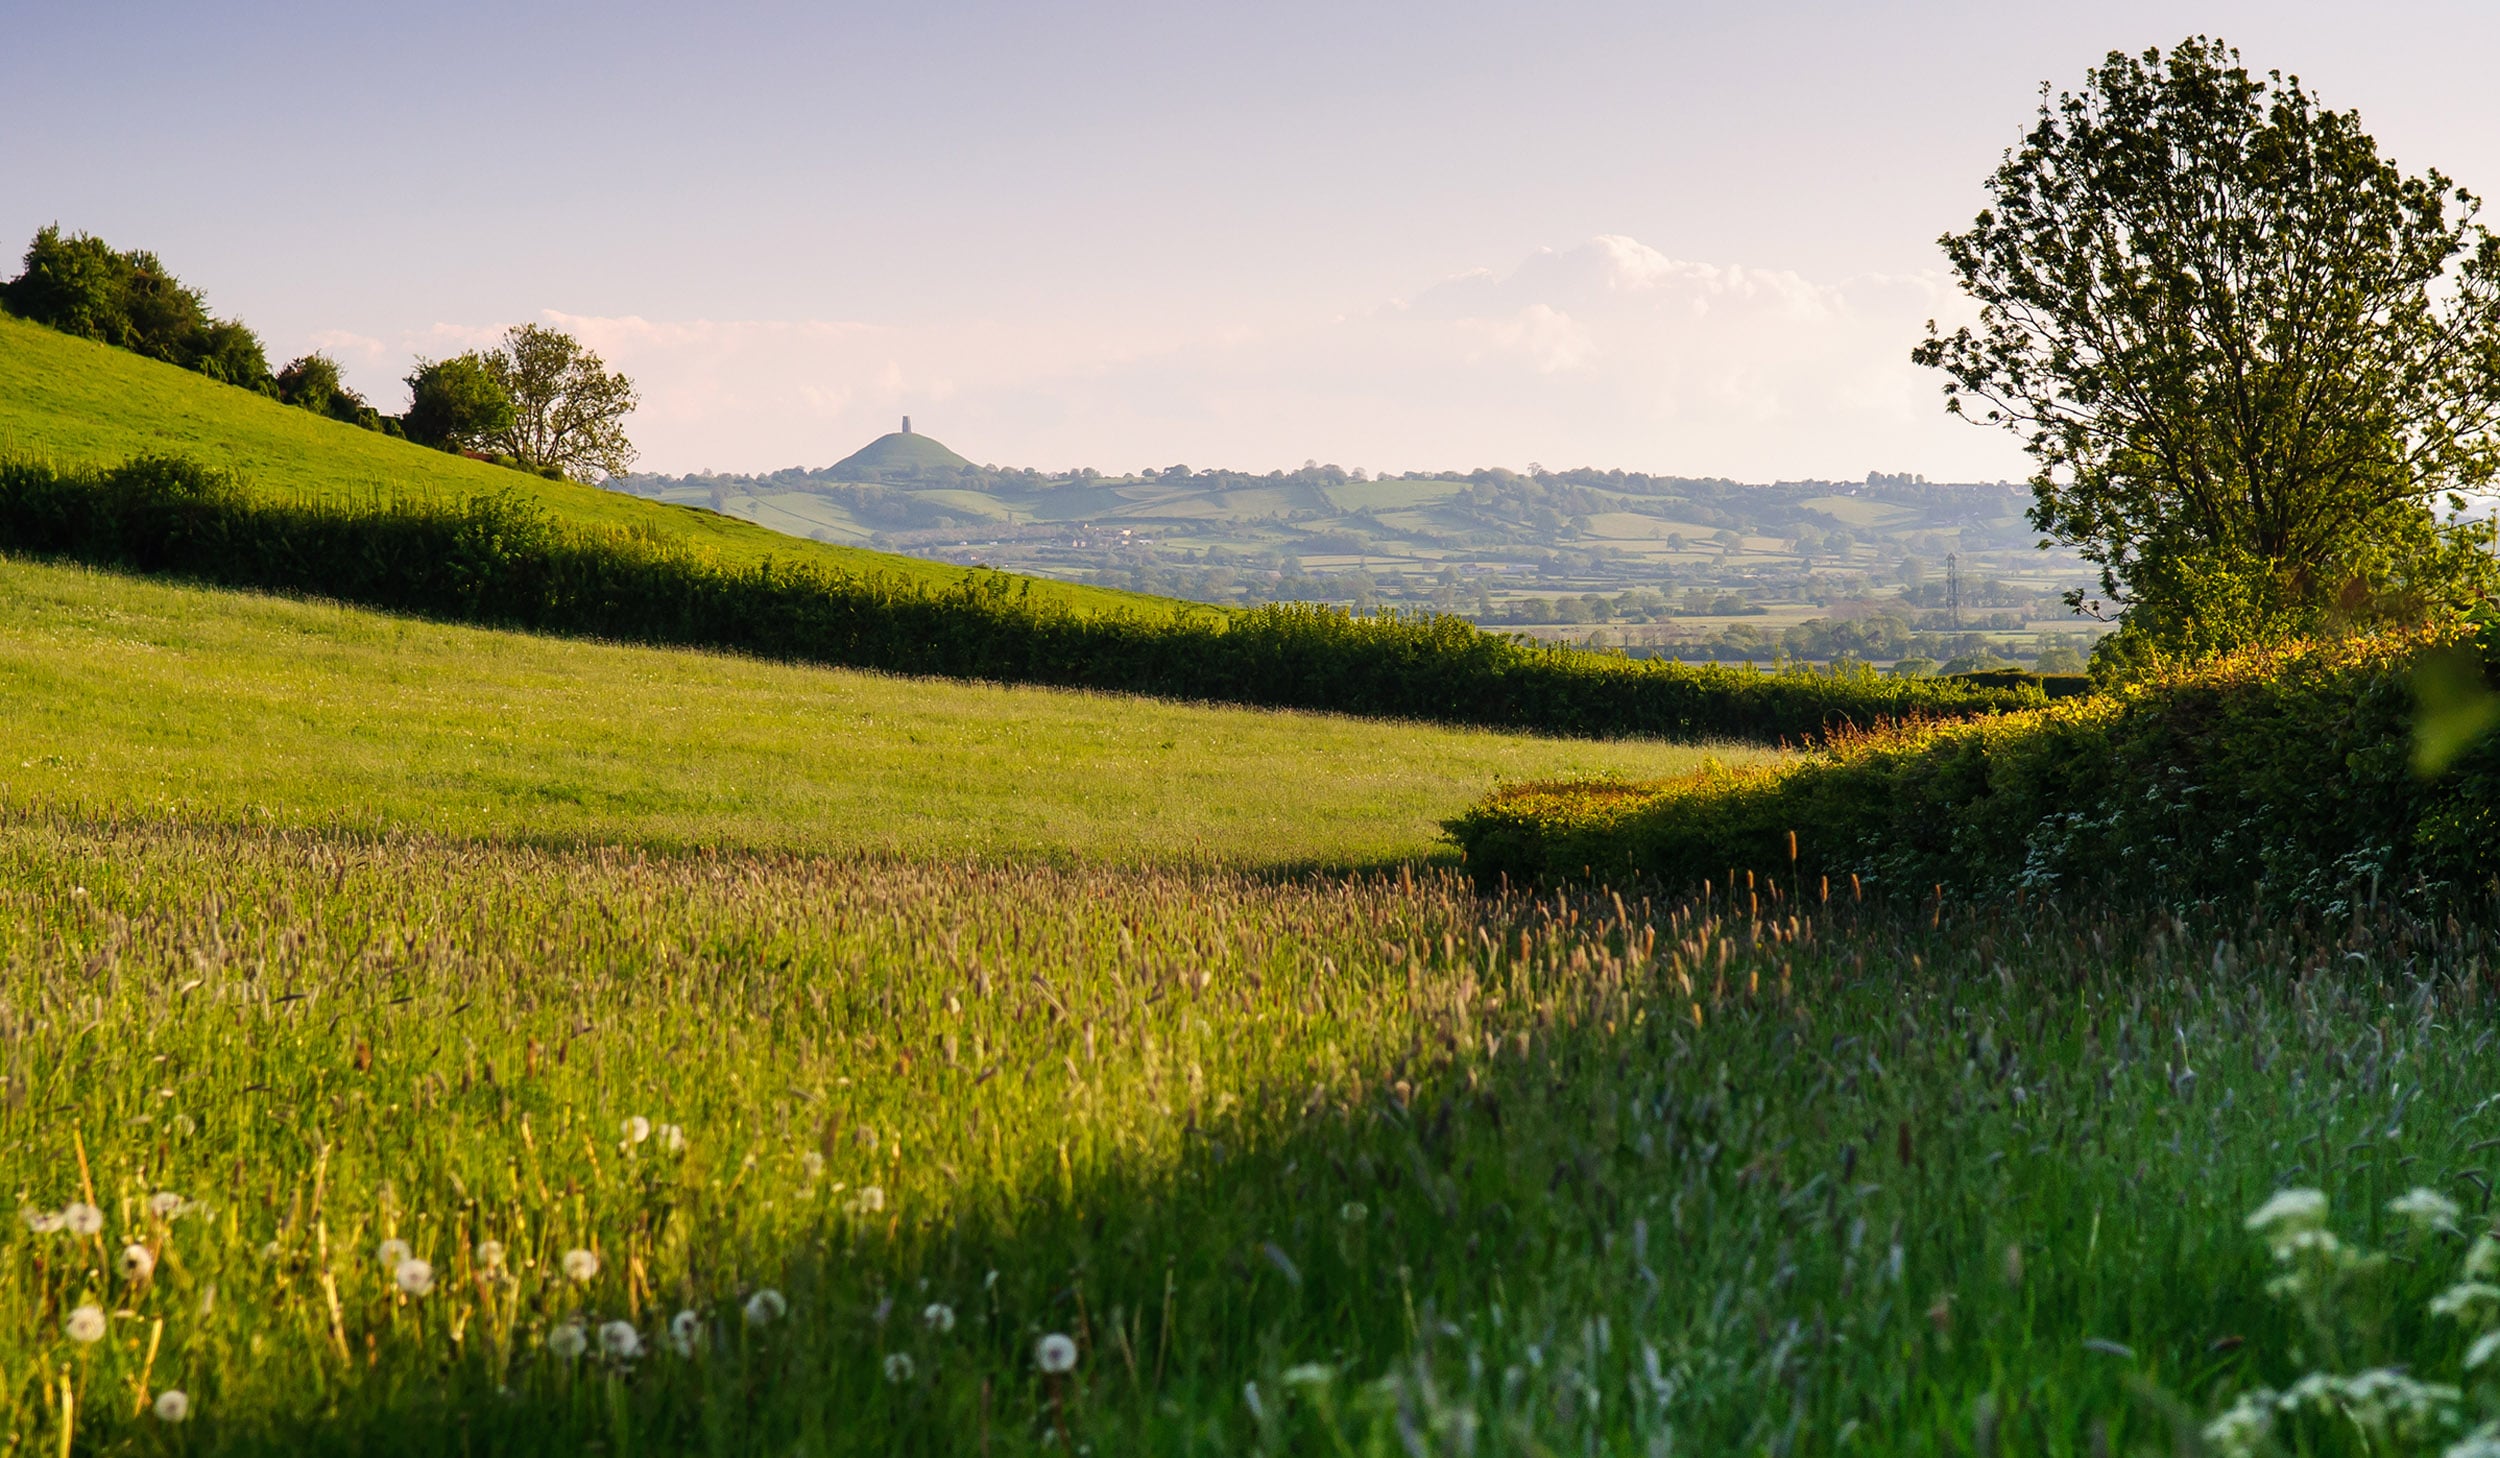
Growing up in the foothills of Scotland’s Ochil Hills instilled in Charles a lasting respect for nature and its rhythms. Now based in rural Somerset, the studio continues to draw inspiration from the land—its textures, ecologies and quiet resilience. This connection informs an architecture that supports cohabitation with nature rather than separation from it.

We design buildings as living frameworks: adaptable, enduring and rooted in their setting. Spaces that invite shared experience across generations, offer sanctuary to their inhabitants and operate with sustainability at their core—architectures that not only sit within the landscape, but belong to it.
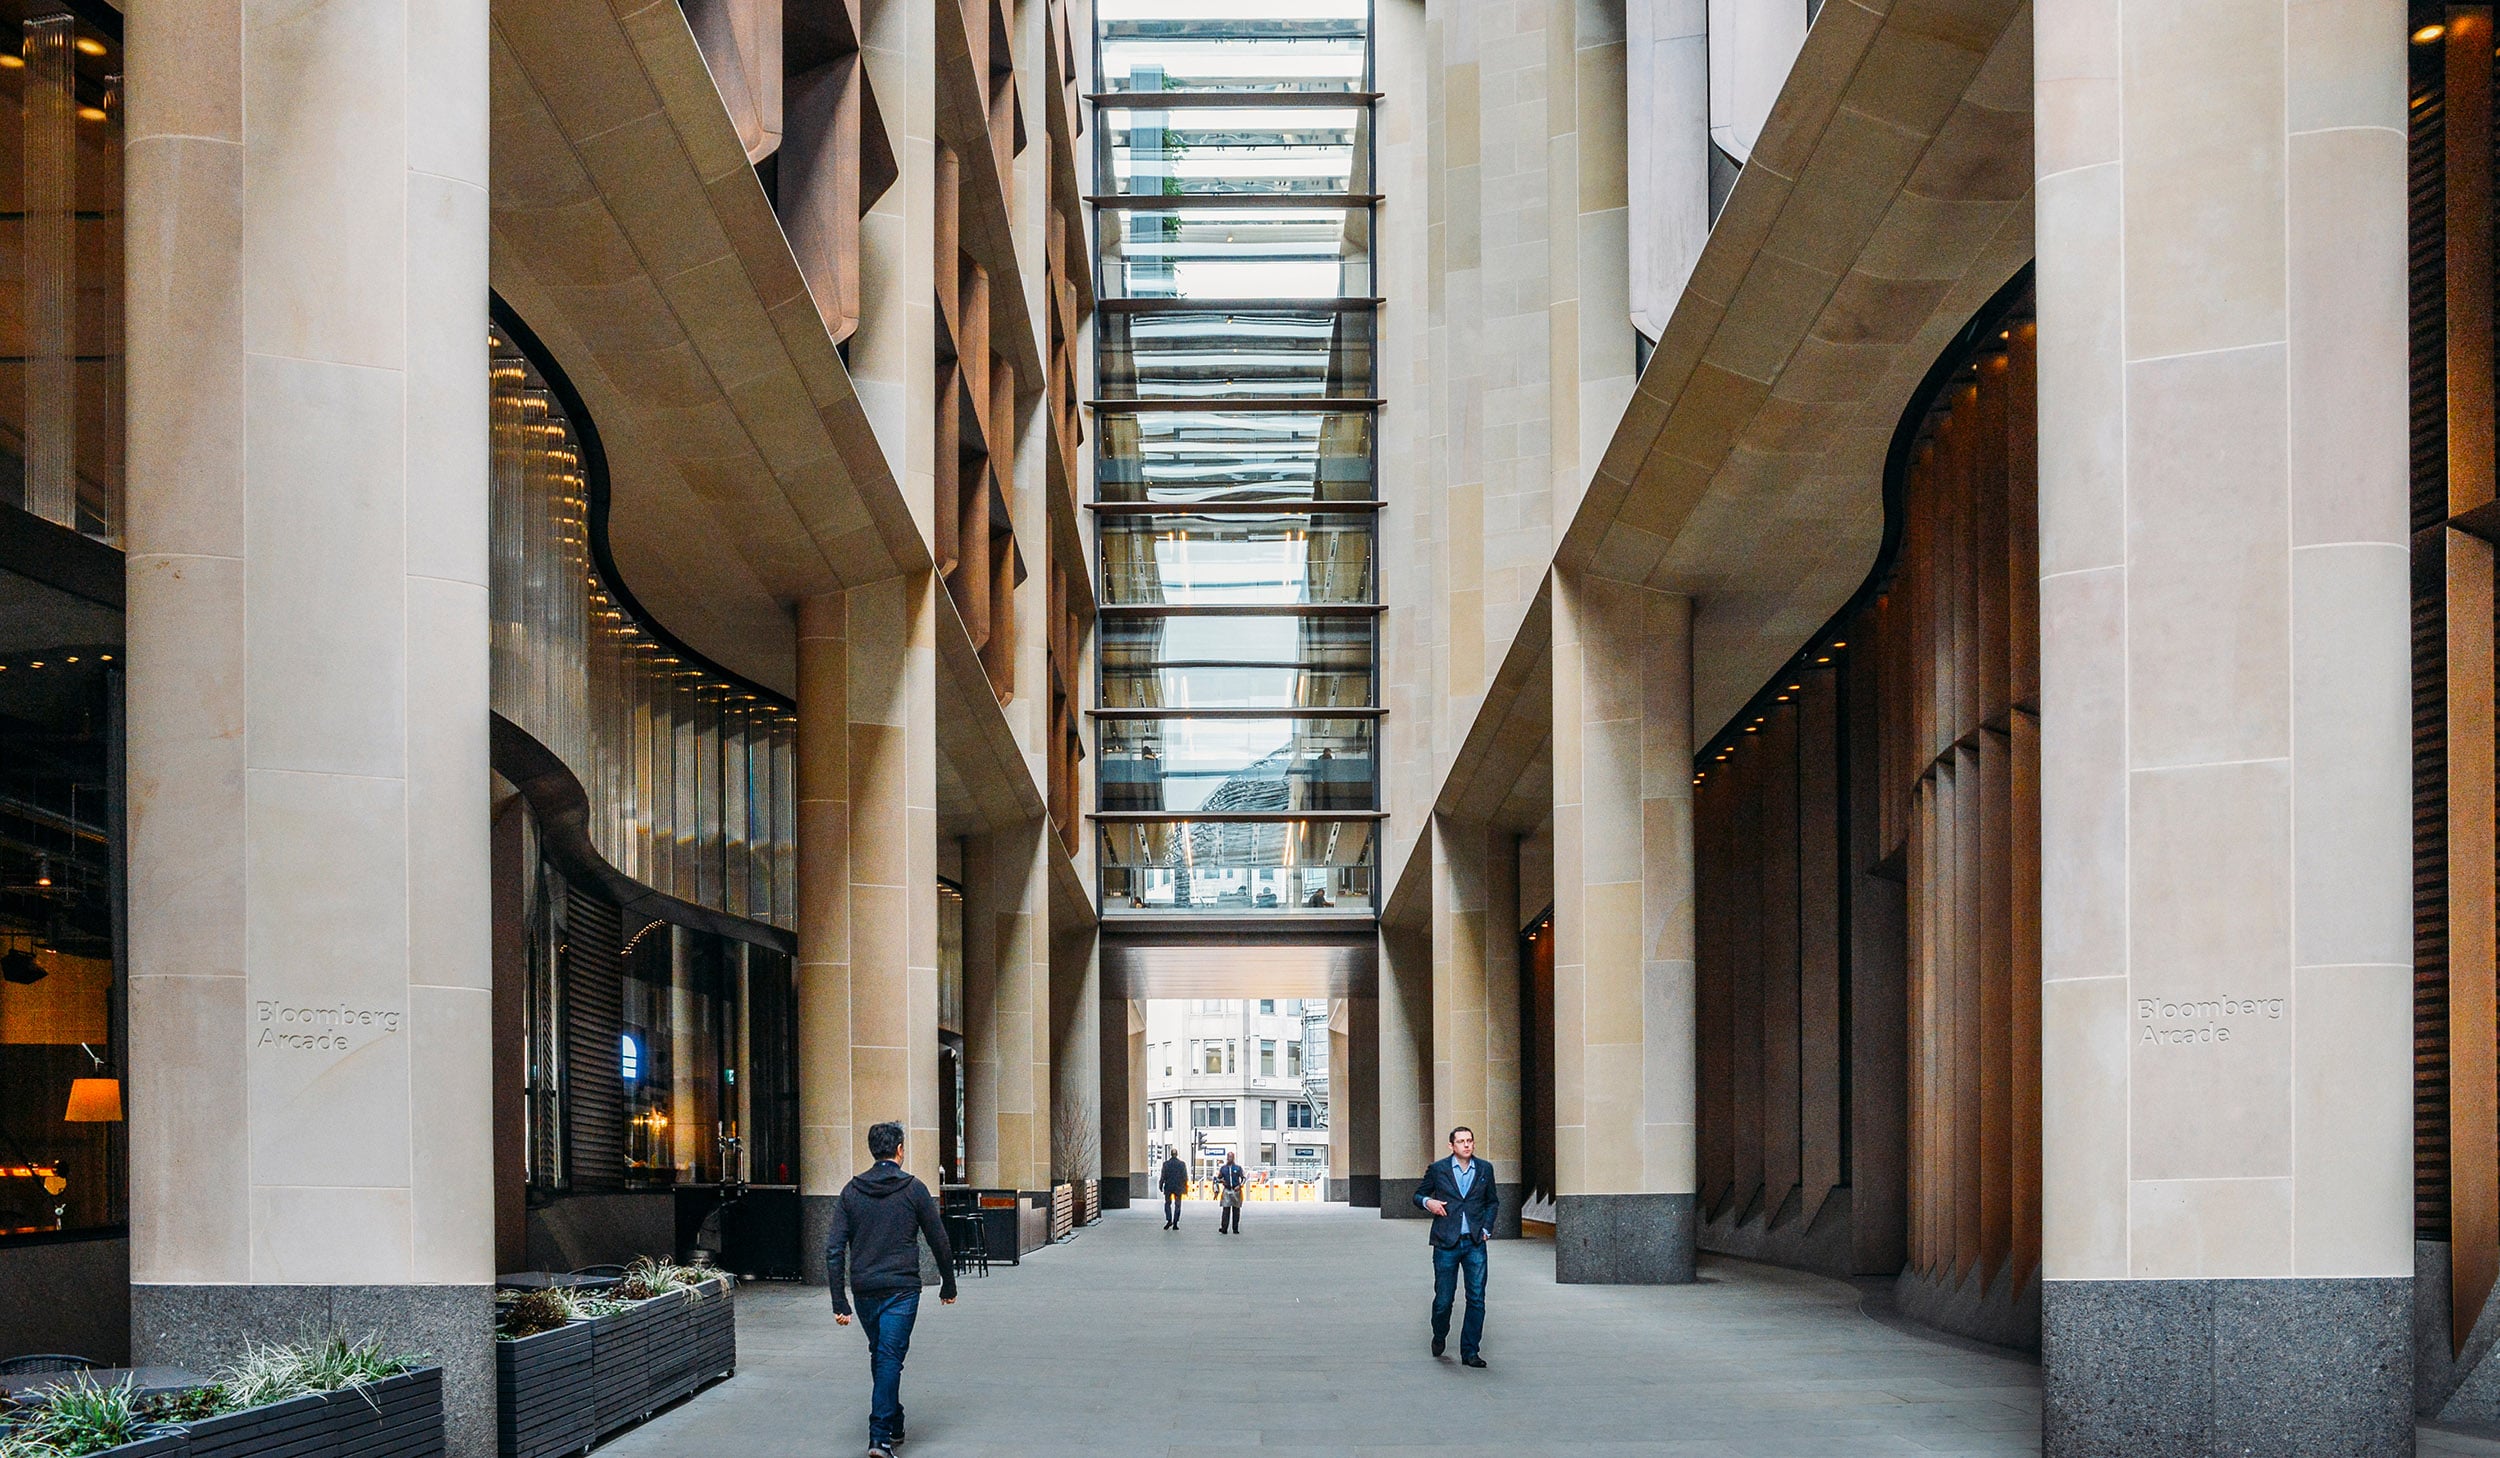
Bloomberg European HQ_Foster + Partners
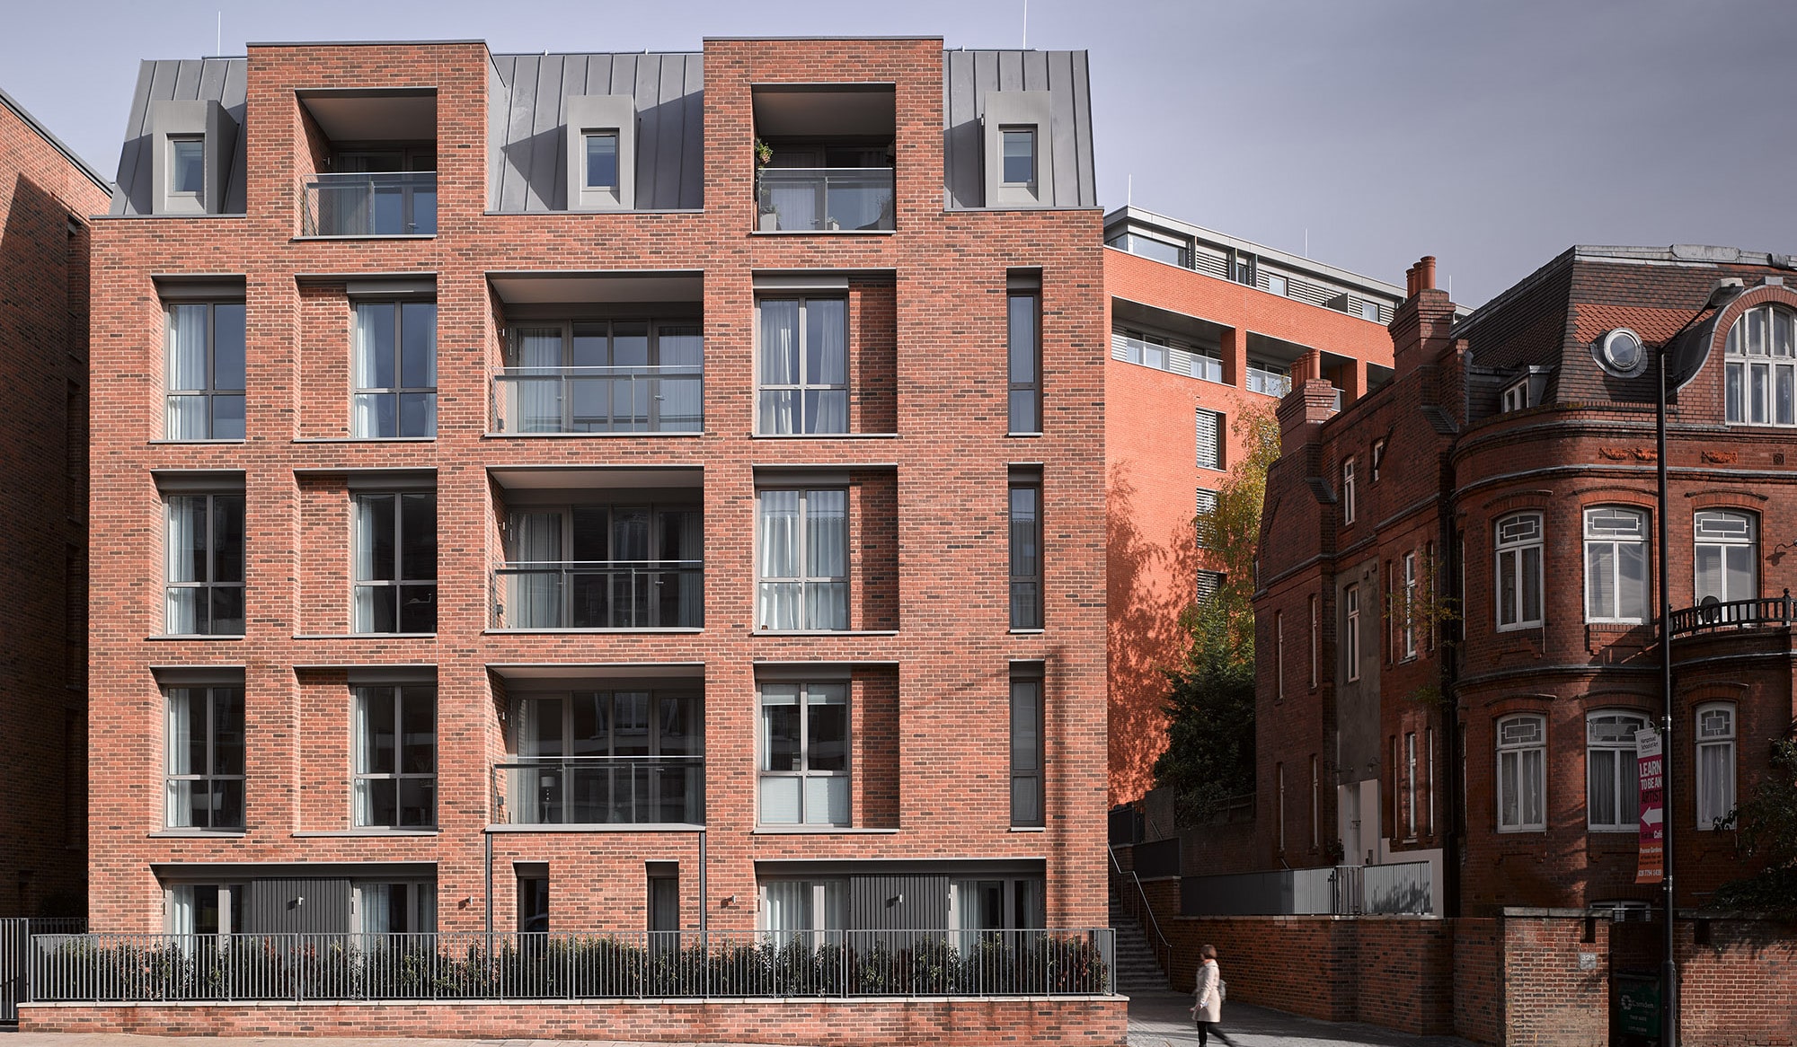
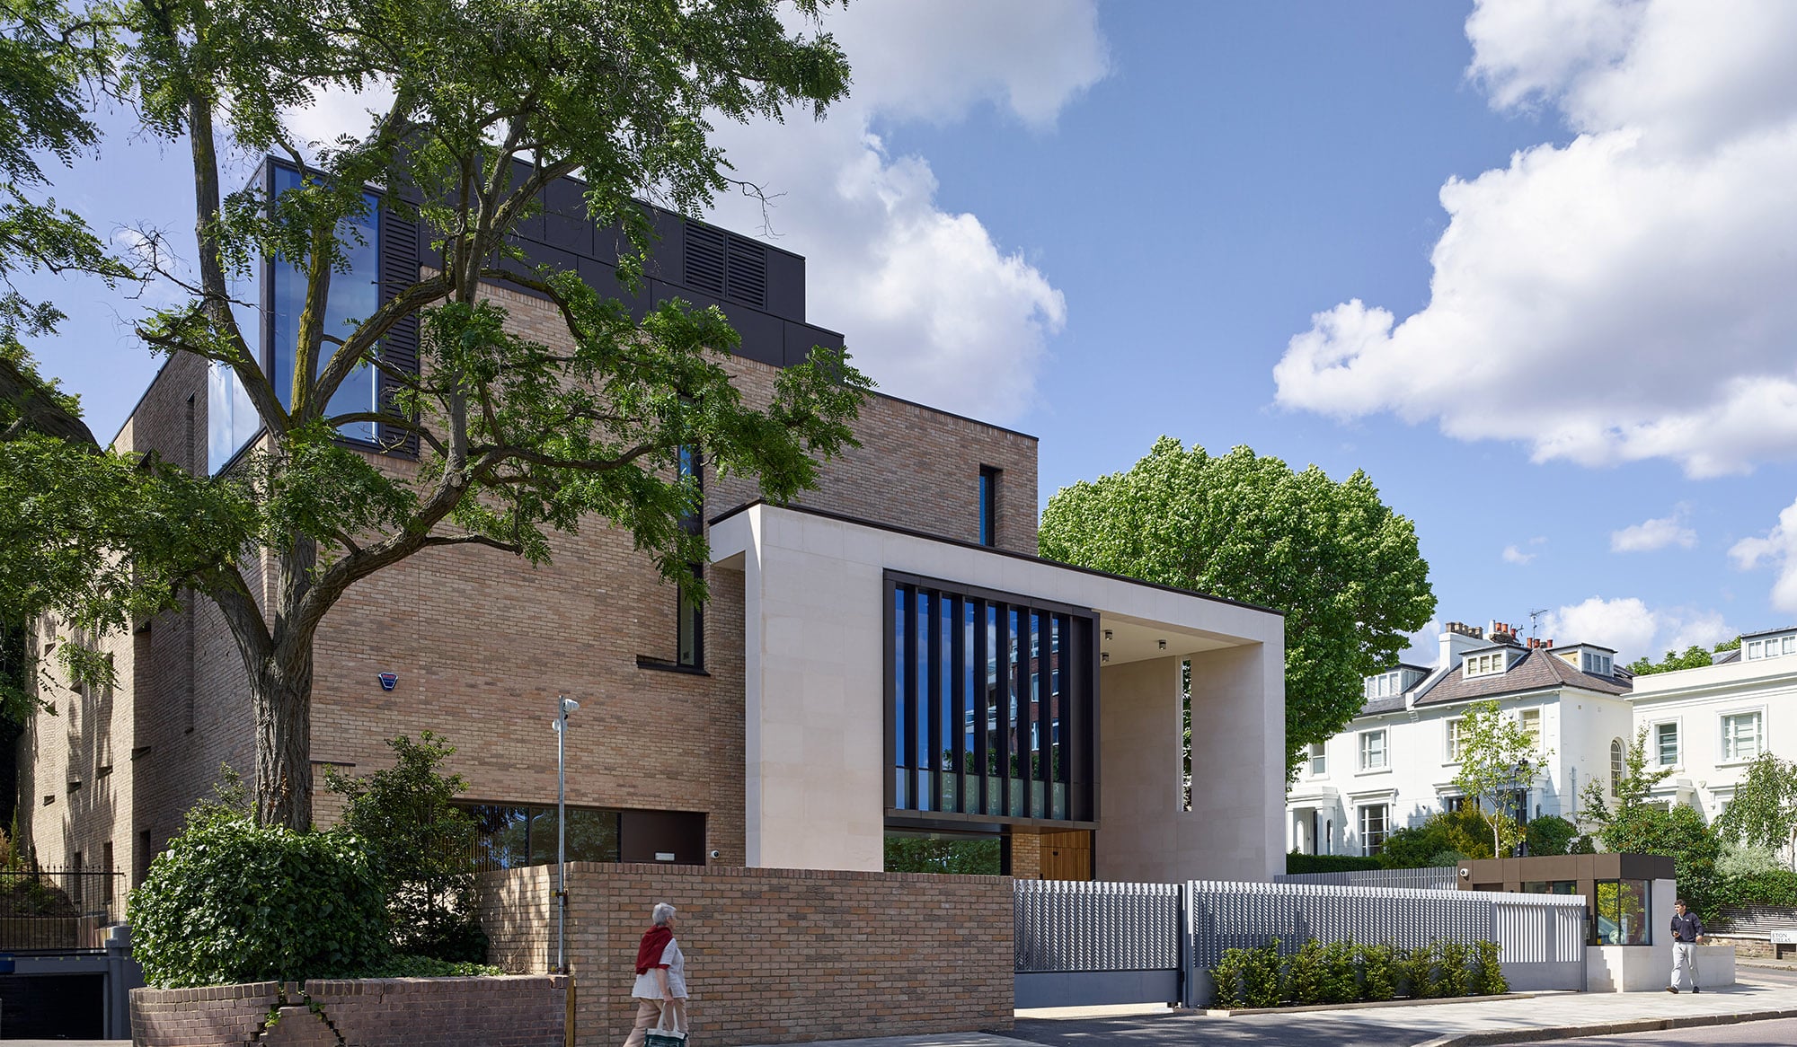
Kidderpore Green_Allies + Morrison
SHS_Allies + Morrison
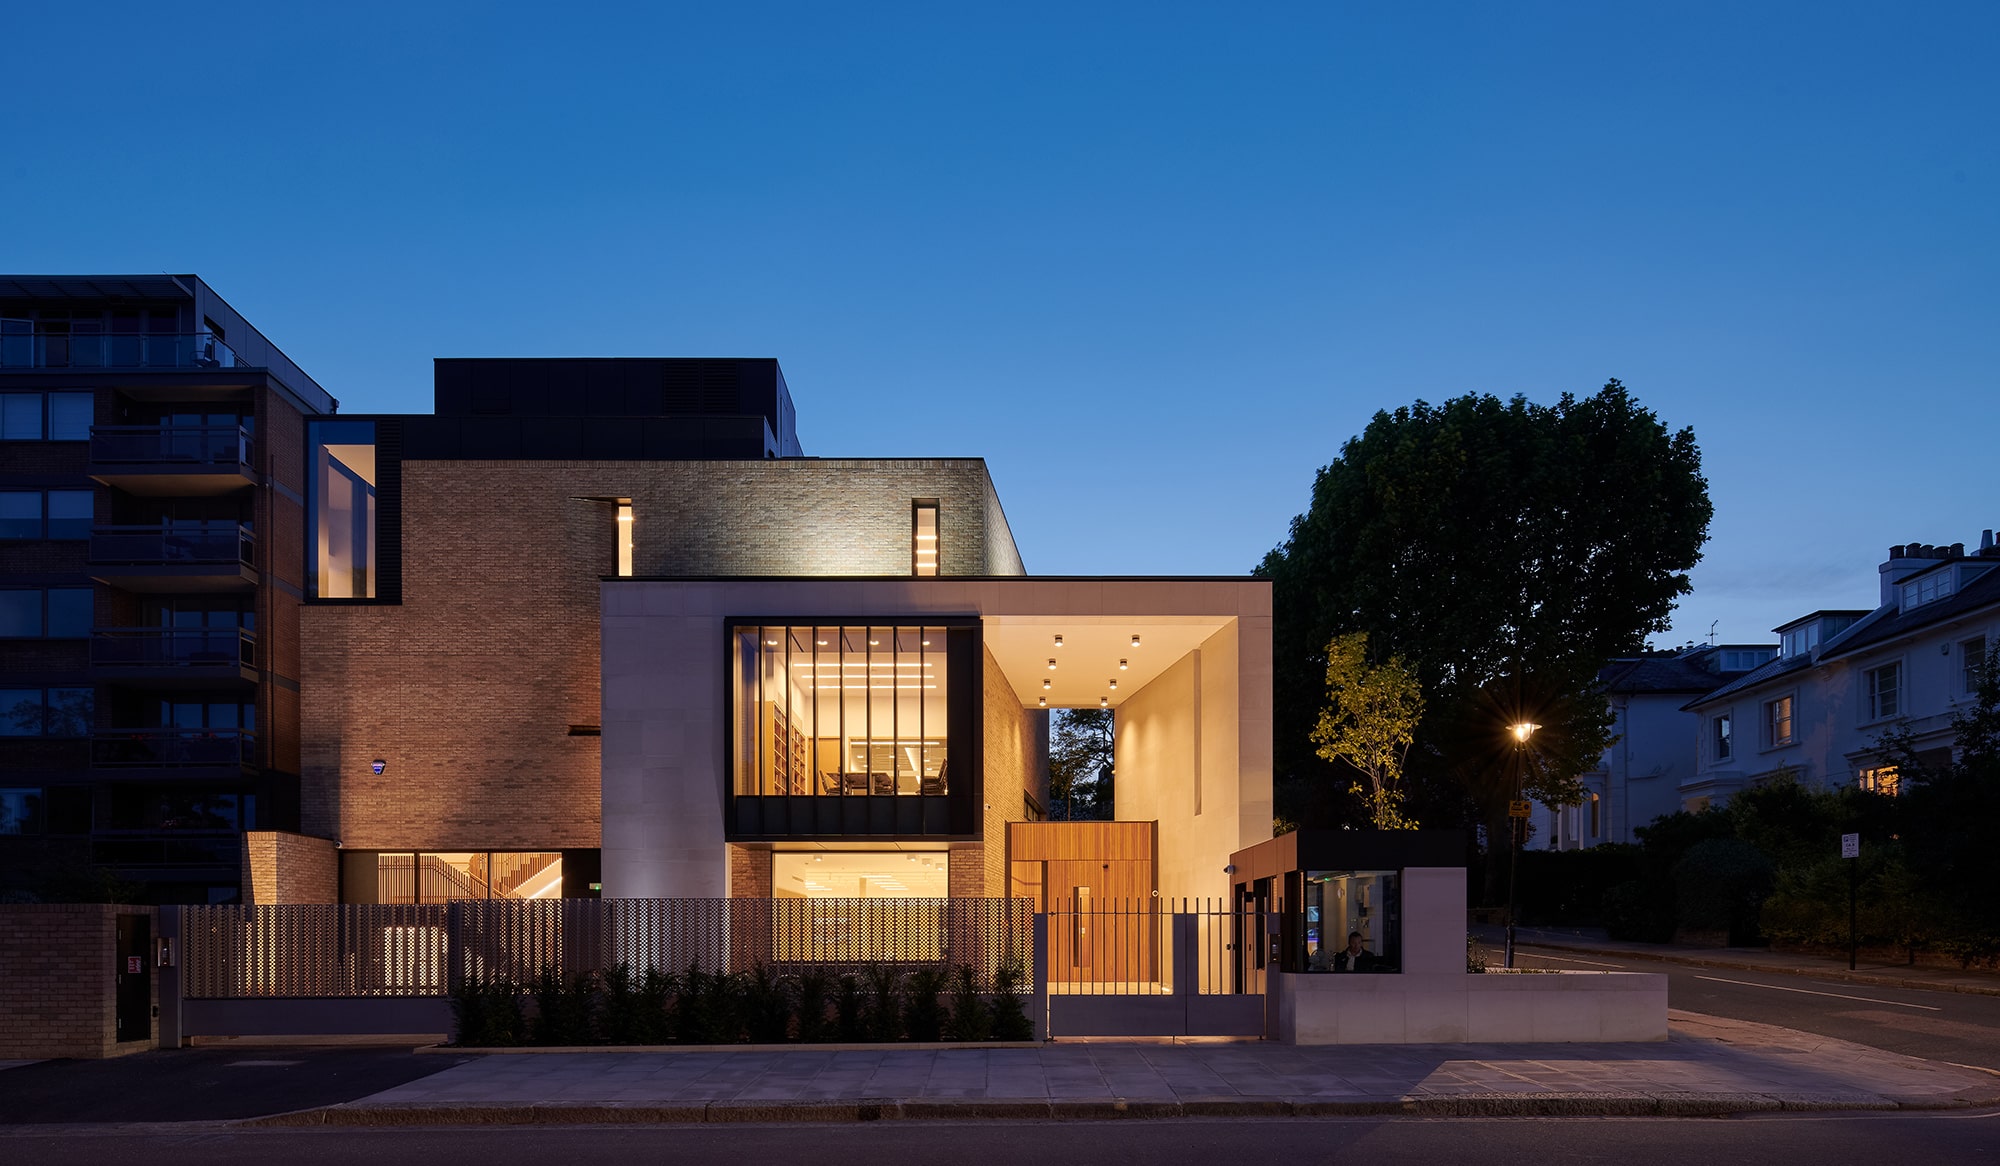
South Hampstead Synagogue_Allies + Morrison

Architectural Practice Experience


We are a young, dynamic architecture practice based in heart of rural Somerset.

The studio is led by Charles Gillespie, a chartered architect registered with the ARB and member of the RIBA. With family roots in Somerset, Charles’ move from London follows over 13 years experience with renowned architectural practices Foster + Partners, Allies and Morrison, Marks Barfield Architects and Thirdway Architecture.

His past experience includes notable projects such as the Stirling Prize-winning Bloomberg European Headquarters, The South Hampstead Synagogue, Kidderpore Green and The Corniche.

Charles brings his experience, passion and architectural principles to his practice in rural Somerset.

Sustainability in Design and Construction


Climate change remains one of the defining challenges of our time, with the construction industry contributing significantly to the UK’s carbon footprint. In response, we see sustainability not as a constraint, but as an opportunity to reshape how we live — together, and with the natural world.

Our approach is holistic and long-term. We design buildings that work in harmony with their environment, drawing on principles such as passive solar orientation, fabric-first efficiency and a deep consideration of occupant wellbeing. Beyond performance, we consider how spaces will be used and adapted over time—supporting changing needs, shared living and continuity across generations.

We prioritise durability, adaptability and the responsible use of materials, creating buildings that age gracefully and remain relevant. By engaging closely with the landscape, we seek to blur the boundary between inside and out — encouraging a way of living that is more attuned to nature’s rhythms.

We work alongside our clients and collaborators to pursue lowenergy, low-impact solutions, with carbon-conscious design as a guiding principle. Our aim is to make sustainable architecture both accessible and meaningful — creating places that support not only environmental balance, but also enduring human connection.
Architectural Services


No two clients, families or communities are the same. Our role is to guide, inspire and collaborate — helping you shape a project that reflects how you live now, and how you might live in the future.

We develop thoughtful, responsive designs that balance aspiration with practicality. Through a collaborative process, we uncover opportunities for shared space, adaptability and deeper connections to the surrounding environment. The result is architecture that not only
fulfils your vision, but expands it — creating places that can be inhabited, adapted and valued across generations.

Preparation & Brief


RIBA Stages 0-1

_First Meeting

An initial meeting to discuss your wants, wishes and aspirations for your dream project. This meeting will be brief-centric, we listen and then assist you with distilling this brief into a concise set of requirements. We will discuss inherent opportunities and constraints, timescales, consents required, project team and finally a frank and open discussion on costs. Fundamentally however this is an opportunity for you to meet with the practice with whom you will have to place a great deal of faith in throughout the project lifecycle, it's important that you come away from this first meeting enthused by what is to come.

_Site Survey

We undertake a thorough site survey in order to understand place and the character of a site. Site photography and drone footage are an important means of documenting your site and we often return multiple times in order to understand the experiential qualities that inform the architectural designs and sustainability strategy. Further to this we will commission a trusted third party to carry out a full measured survey to ensure accuracy from the outset.

_Contextual Analysis

We carry out a thorough contextual analysis upon factors which could inform the design. Local and national planning policy, a sites specific planning history, the wider historic context provide a framework and we pride ourselves on our experience in recognising and highlighting specific risks and opportunities.

Concept Design


RIBA Stages 2

_Analytical Summary

An opportunity to play back our understanding on brief, programme, budget and roadmap to planning with a view to providing a working benchmark or a workable metric upon which our subsequent designs are aligned against.

_Initial Thoughts

An exciting (often nerve wracking!) and fundamental point in the project life cycle is the first design workshop where we present our initial design thoughts. These concept designs represent a crafted set of proposals (often multiple options) in response to a multitude of factors. Within this design workshop we provide a narrative for our thought process, legibly illustrating to our clients how we arrived at B from A, and the design process is rarely linear!

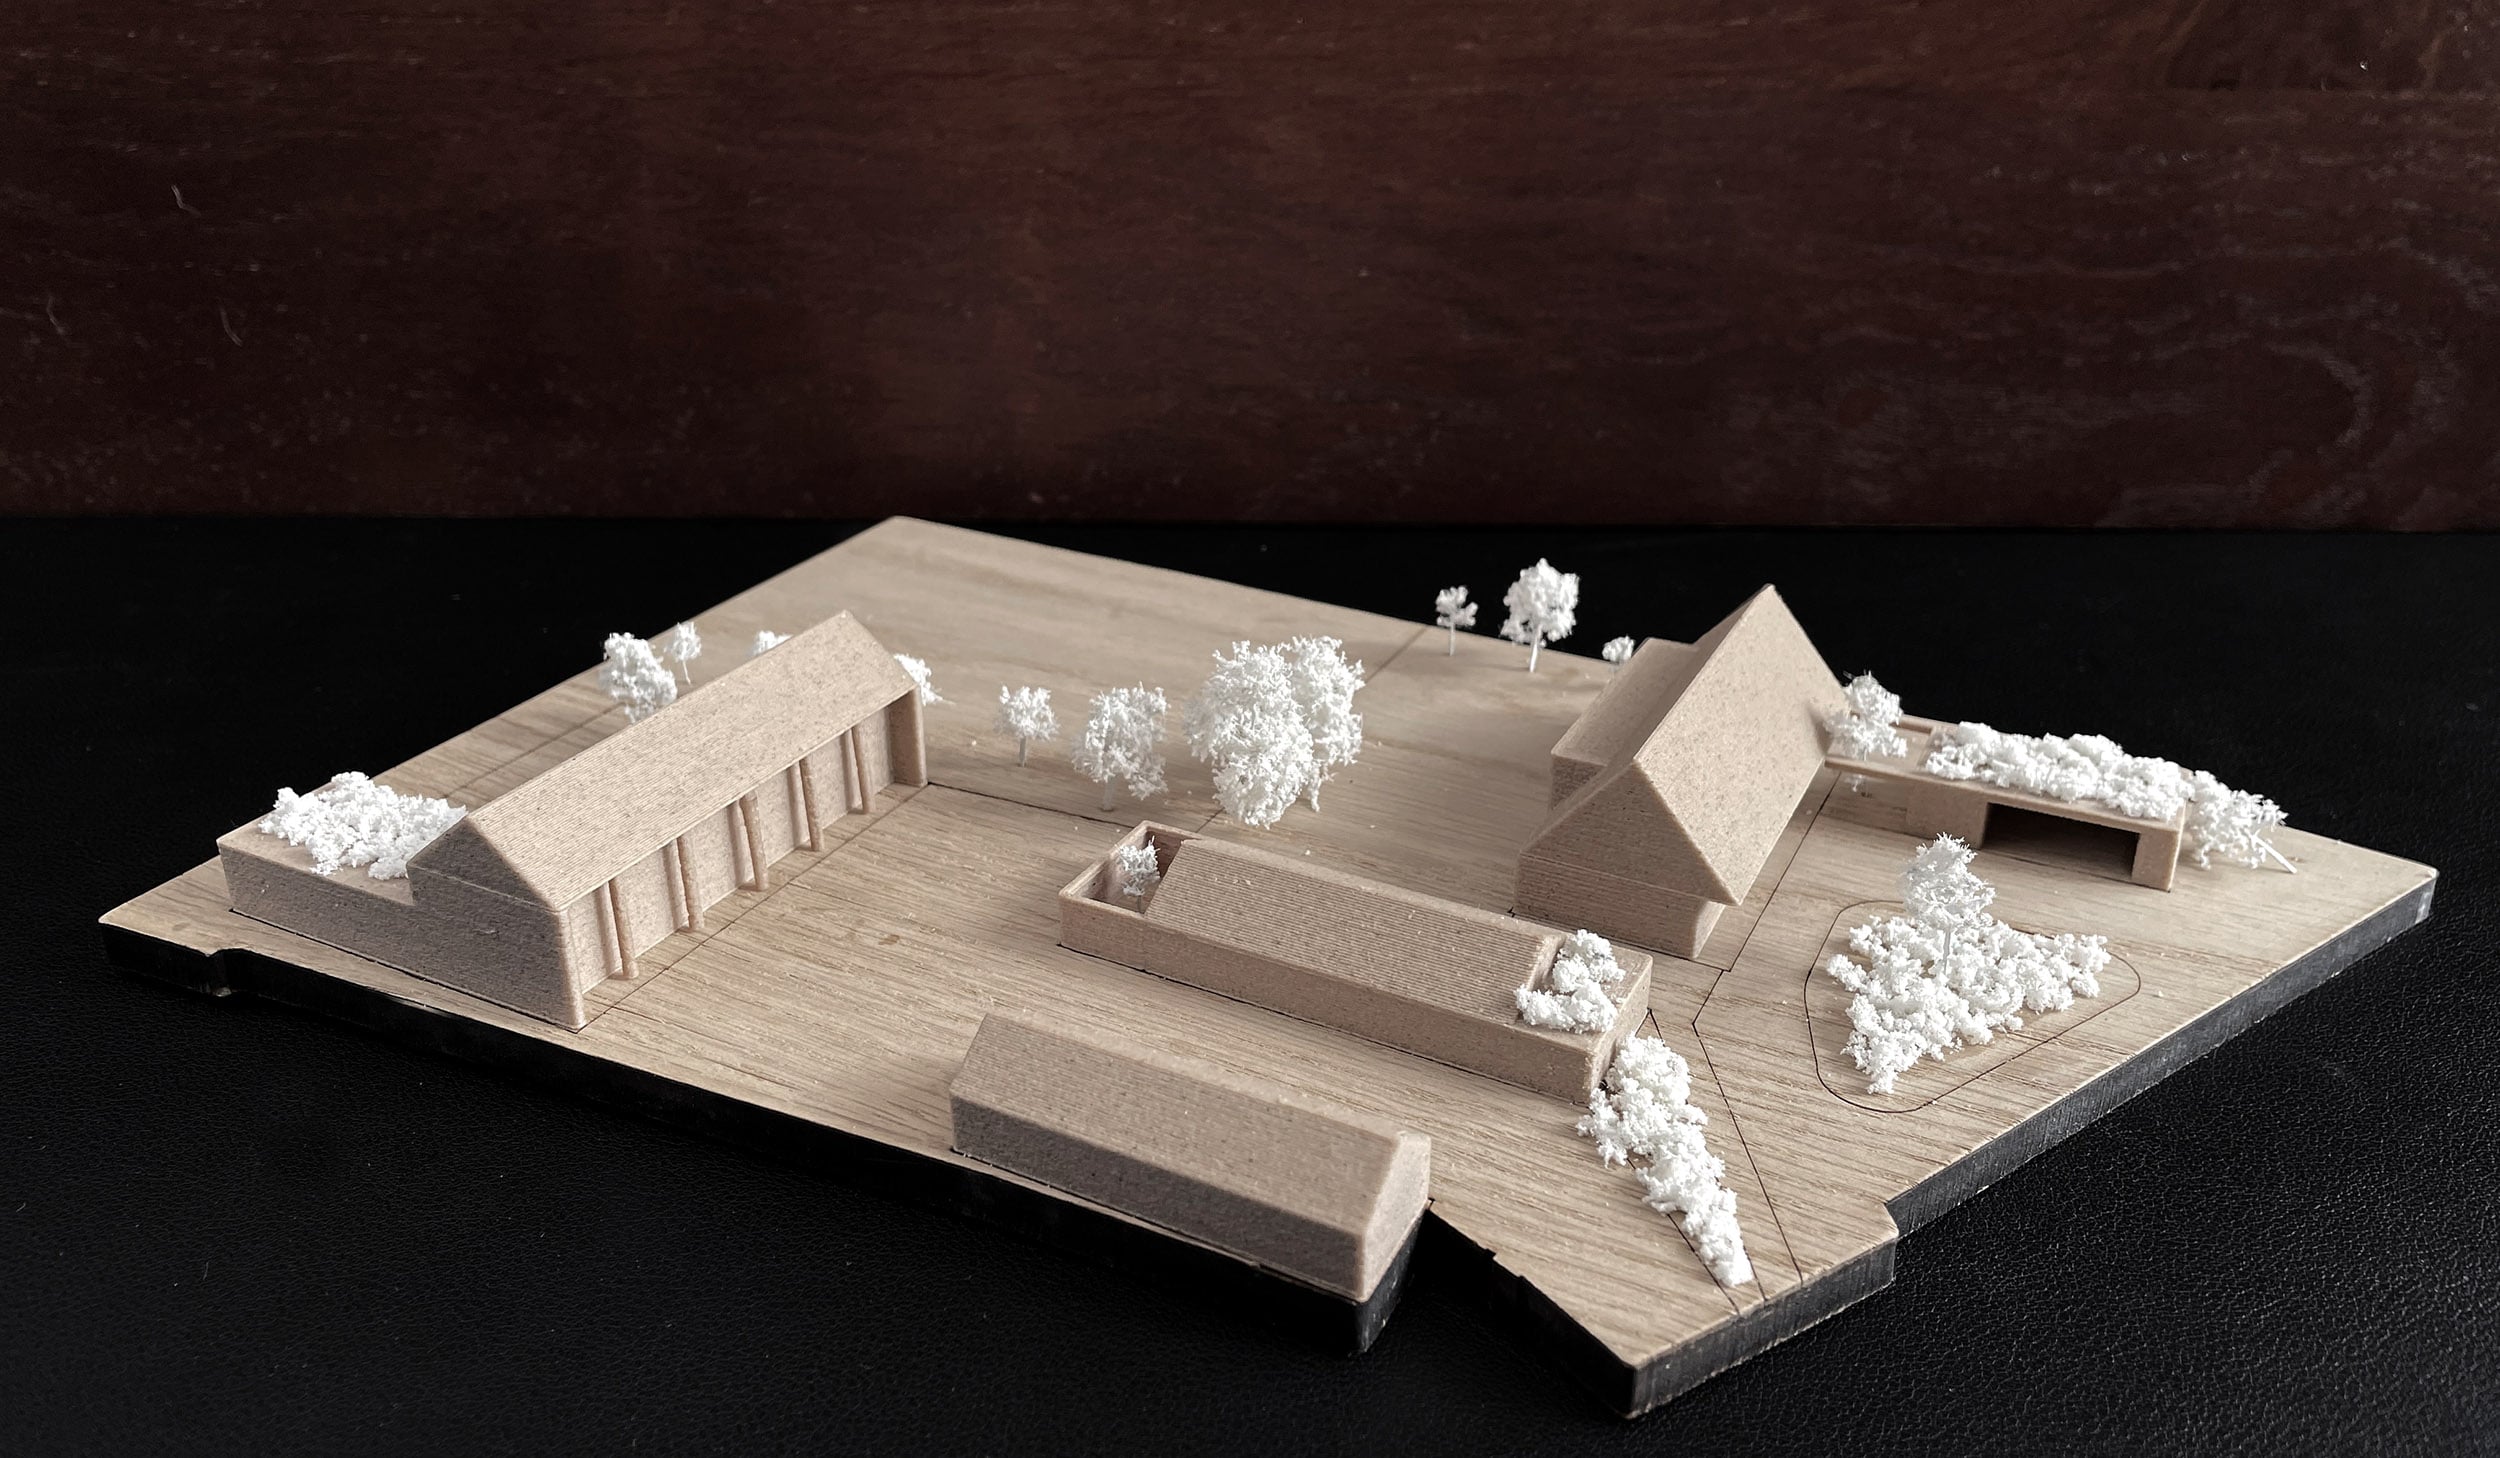
The information presented at this stage is detailed, varied and intended to leave our clients informed and enthused. We present with whichever media best describes the designs, from hand drawn sketches, to models, illustrations or renders.

_Further Design Workshops

We pride ourselves on how we engage with our clients at the early stages, understanding their wishes thoroughly before preparing a design. We rarely encounter situations where our initial designs do not resonate with our clients, with design tweaks and iterative studies picked up within further design workshops. Provided there isn't a radical departure from the agreed project brief, we will work with our clients for as long as is required in order to establish a set of designs they are comfortable with.

_Pre-Application Advice

Depending upon the complexity of the site, the complexity of design or where there is any planning ambiguity we often advise our clients seek (optional) pre-application advice with the Local Authority. This paid service will see a planning officer attend site to meet with your architect to discuss the initial designs. Scale, form and the principles of development will all be discussed with a view to mitigating risk prior to the full planning submission.

_Cost Advice

An optional timestamp in the project programme sometimes sees our clients wish to garner greater cost certainty at this stage, in order to ensure their designs are achievable within their budget. We can work with trusted Quantity Surveyors in order to prepare this working document.

Spatial Coordination


RIBA Stages 3

_Planning: Production Information

When our clients are happy with the design proposals, we embark on the process of preparing the information required for planning validation. This predominantly consists of Architectural plans, sections, elevations, design and access statements and high quality computer generated imagery. We issue this information to you in draft format for approval, prior to submitting to the Local Authority along with all forms and certification to enable validation.

_Project Team Coordination

Depending on the scale and complexity of a project we often see external consultants brought on board at this time. This usually consists of Structural and Civil Engineers, Planning Consultants, Project Managers and Highways Consultants. We take on the role as Lead Consultant in order to ensure our clients projects are coordinated with the design team fully aligned.

Technical Design


RIBA Stage 4

_Detailed Design

Post Planning we review the designs with our clients, compiling a Design Risk Register in order to highlight any matters that may impact cost, quality and time. If the wider project team wasn't appointed at Stage 3 we arrange for quotations from trusted partners for the key roles.

We take our clients through potential construction methodologies, highlighting the pros and cons of each approach. As well as this we reiterate the sustainability targets that were developed during the briefing stages. When this is agreed we embark upon the technical design of the project, with detailed information developed for the entire building envelope as well as the coordination of MEP services.

_Project Specification

We develop a detailed building specification which manifests itself in a conclusive NBS specification, providing contractors and tendering parties which provides a thorough documentation of the clients requirements. Removing any ambiguity in the product specification allows for a like for like comparison of any tender returns, with any derogations easy to track.

_Building Regulations

We will seek quotations from trusted partners to carry out the Approved Building Inspector role to ensure compliance with the latest Building Regulations. The Approved Inspector reviews the project teams detailed information, with a full plans review approved prior to site commencement.

_Planning Conditions

We will assist the client with the discharge of planning conditions that arise from the Local Authorities approval of the scheme. Some of these may sit as pre-commencement conditions, as such tracking them is an important undertaking.

_Project Tender

The detailed designs are packaged into a legible set of tender information which will be submitted to previously agreed contractors for pricing. We will be reactive to any design queries to ensure the proposals are adequately communicated to ensure a timely return of tender submissions. We will review the tender returns along with our clients, engage in negotiation prior to making recommendations.

_Building Contract

We will advise our client on the best form of Building Contract suitable to their project, as well as taking on the role of Contract Administrator where applicable.

Construction


RIBA Stages 5

_Principal Designer

Role and duties are assigned under Construction (Design and Management) Regulations 2015, one of which is Principal Designer. Where required we can take on this key role on behalf of our client

_Contract Administrator

Dependent upon the form of contract, we typically take on the role of Contract Administrator which involves the execution of the Building Contract between Client and Contractor.

_Site Observations

As the project progresses on site we will carry out regular site visit and prepare a Site Observation Tracker, a live document which captures observations, non-compliance and any such issues that arise from these regular visits. Items remain live until they are closed out or an alternative approach agreed between client and contractor. This is a core architecutral role throughout the construction stages, to ensure the Employer's Requirements are being met and contractual obligations adhered to. We carry out this process with absolute professionalism, ensuring a collaborative approach between all parties.

Handover


RIBA Stages 6

_Snagging Tracker

The site observation tracker is designed to mitigate unforeseen snags, however where this is unavoidable we carry out a thorough inspection for defects and derogations when the building is 'handed over' by the contractor.

_Testing

Various environmental testing is required for Practical Completion, in particular SAP Calculations, EPC ratings, air tests and as built details. We will coordinate and manage this process alongside the contractor.

_Practical Completion

At this stage we arrange for all required consents and conditions to be discharged, relevant testing arranged and for the Final Building Regulations Certification is issued. When the building is deemed fit it is handed over to the client's possession from the contractor at which point the liability and defects rectification period commences, the timescale for which is a pre-determined contractual obligation. During this period we will ensure defects are monitored, tracked and ultimately rectified alongside the client and contractor.

Let’s work together


GET IN TOUCH